
Westlands Studio
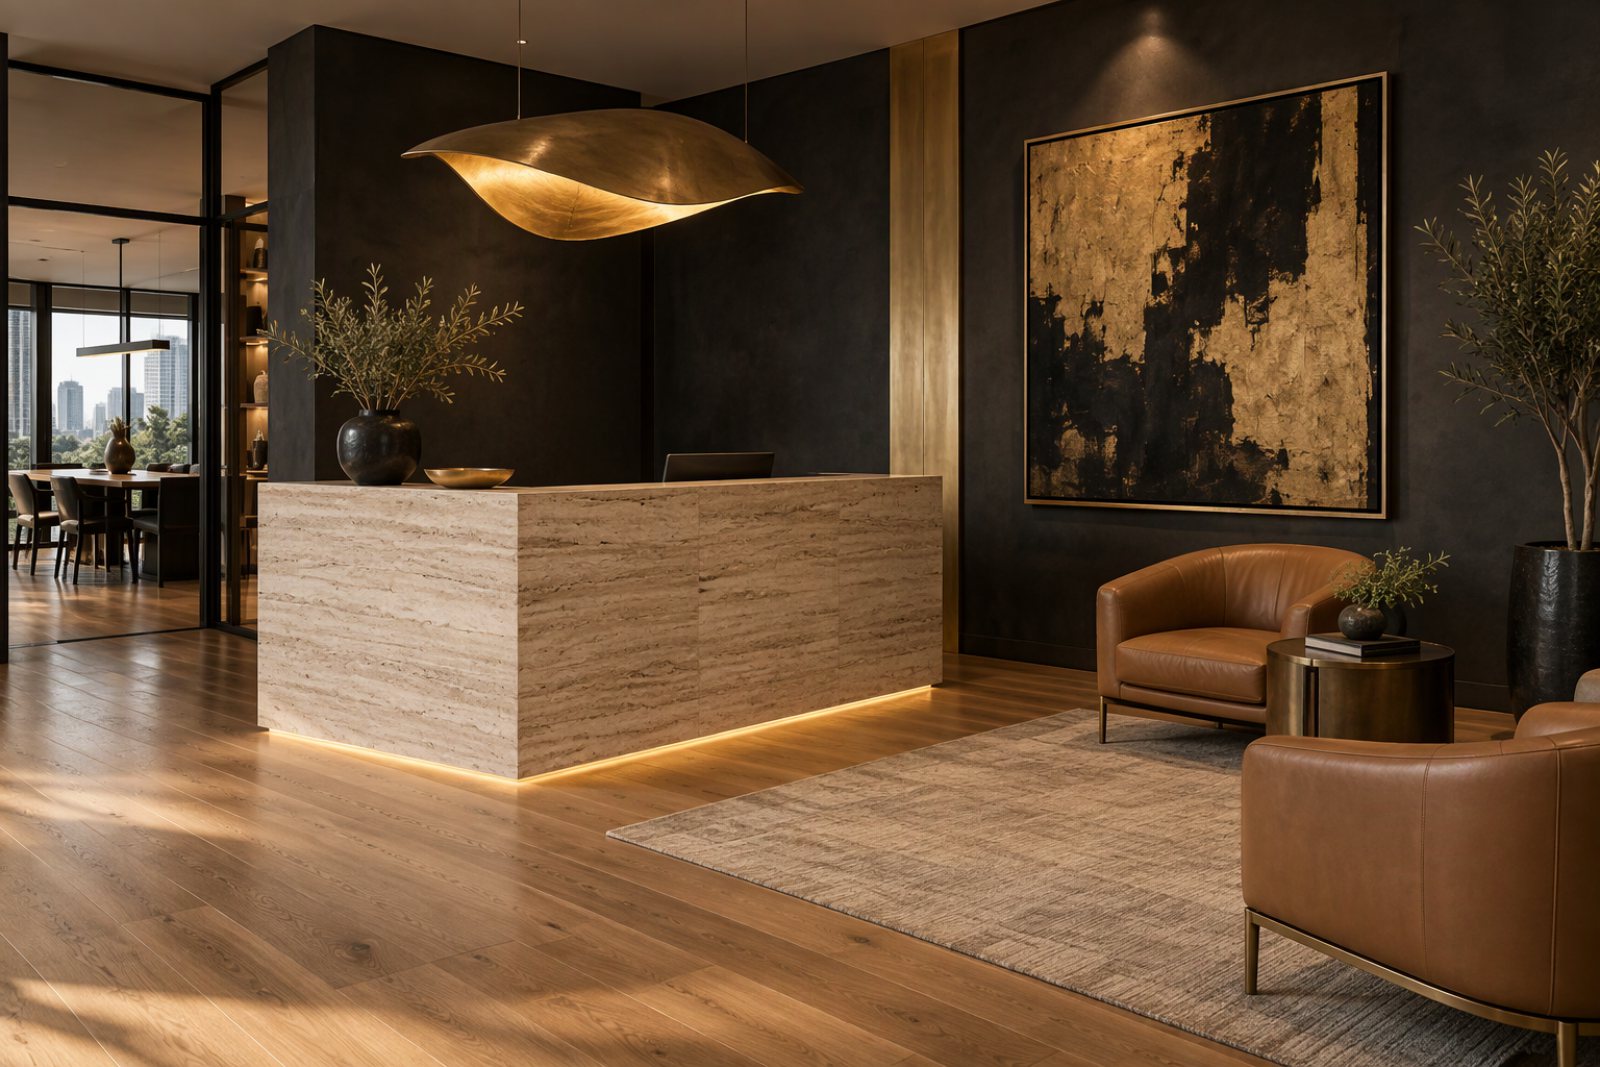
A growing design practice needed a studio that could host clients without feeling corporate, and hold twelve people without feeling crowded. The shell was a bare 240 square metre floor in Westlands with good light and bad acoustics.
We zoned the plan around a central material library, put the studio floor along the windows and wrapped the meeting rooms in acoustic felt and oak slats. Microcement walls, a travertine reception desk and tan leather seating carry the brand without a single logo on the wall.
What we did
- Space planning and interior design
- Acoustic strategy and joinery
- Reception, meeting rooms and tea point
- Furniture selection and installation
Delivered in nine weeks, staged so the practice could keep working in its old office until the Friday before move-in.
Let’s build something that lasts.
Tell us about your site, your space or the home you have in mind. We will walk you through the process, the numbers and the possibilities.