
Residential
Riverside Penthouse
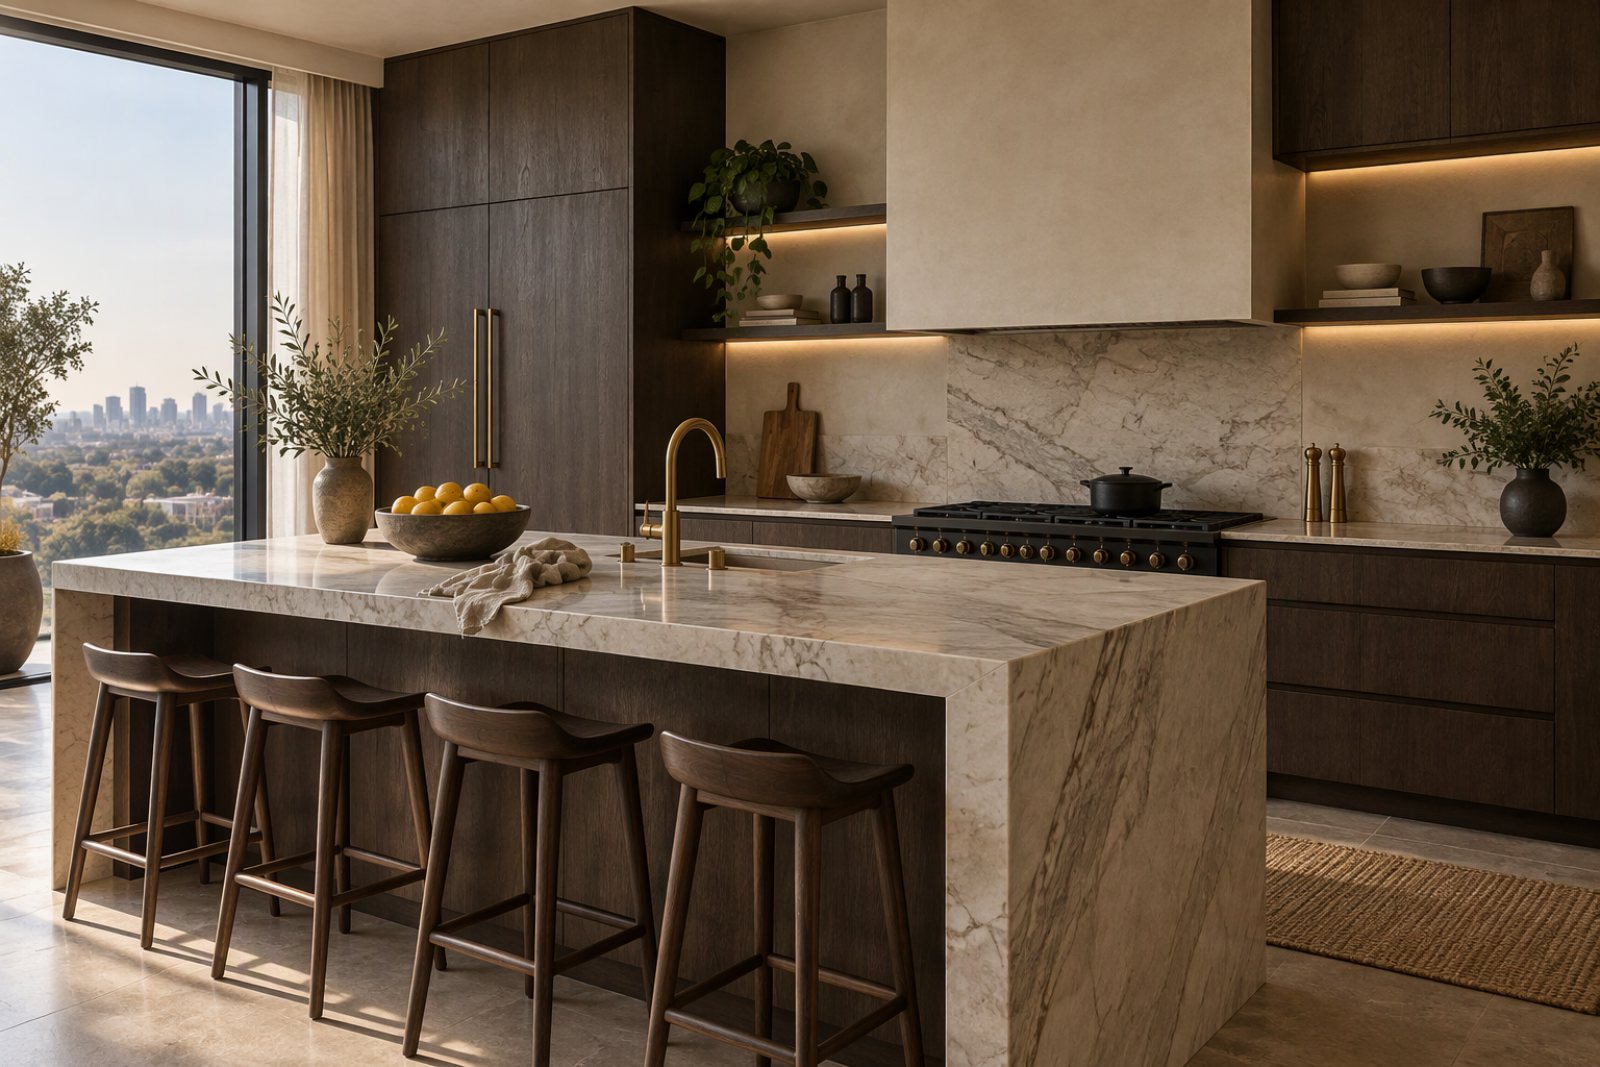
The apartment had good bones and poor decisions: a dark galley kitchen, a corridor of wasted space and finishes that fought the light. Our brief was to make it feel like a home rather than a serviced flat.
We removed a wall, moved the kitchen to the light and rebuilt the joinery in smoked oak with a honed marble island. Brass taps and a linear pendant give the space its warmth; the old dining alcove became a reading room with a daybed and shelves.
What we did
- Spatial re-planning and interior architecture
- Bespoke kitchen and utility
- Wardrobes, media wall and study joinery
- Lighting design and full installation
The building was occupied throughout. Works were sequenced to keep water and power on, with noisy activity restricted to agreed hours.
Start the conversation
Let’s build something that lasts.
Tell us about your site, your space or the home you have in mind. We will walk you through the process, the numbers and the possibilities.
Book a consultation
or call +254 711 234 567