
Residential
Runda Townhouse
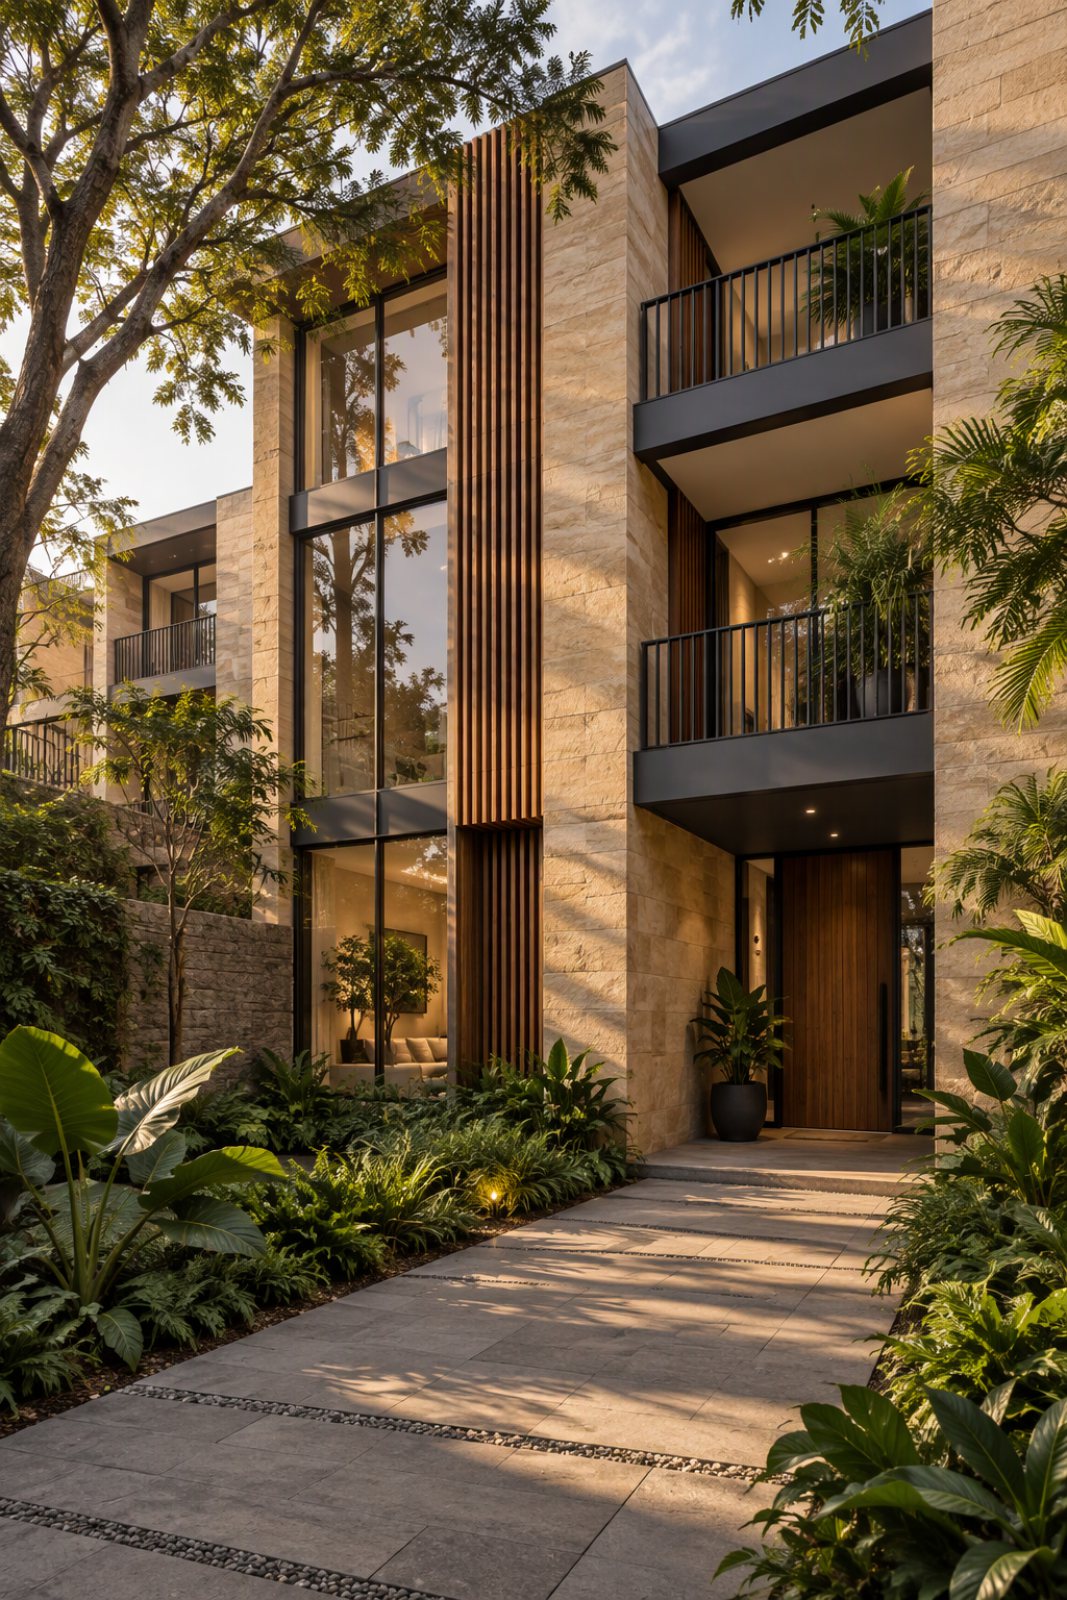
A compact plot called for a vertical plan: living spaces on the ground floor spilling into a walled garden, bedrooms above, and a roof terrace with a view of the treeline. The clients wanted a house that would feel solid now and age gracefully.
Warm sandstone cladding, black steel railings and vertical timber screens give the facade its character; inside, the palette continues with oak, limestone and brushed brass. Every window is placed for cross ventilation rather than effect.
What we did
- Architectural design and approvals
- Construction and site supervision
- Kitchen, wardrobes and joinery
- Garden and roof terrace coordination
Completed on programme in eleven months, with a two-week snag period built into the contract rather than discovered at the end.
Start the conversation
Let’s build something that lasts.
Tell us about your site, your space or the home you have in mind. We will walk you through the process, the numbers and the possibilities.
Book a consultation
or call +254 711 234 567